Redevelopment feels overwhelming? Here’s what makes it make sense.
Issued September 2026

Niyarch is a Mumbai-based architecture and project consultancy practice built on one conviction: in redevelopment, good design and sound approvals cannot be separated. Specialising in urban redevelopment, high-density planning and statutory liaisoning within DCPR 2034, principally Regulations 33(7) and 33(9), the practice brings techno-legal coordination, tenancy matters and multi-agency approvals across MCGM, MHADA and the Chief Fire Officer into a single, integrated project strategy. For housing societies and trusts, complex urban constraints are resolved into buildings that endure.
Founder & Principal Architect
Ar. Niyati Soni, an alumna of Pune University, has spent ten years inside Mumbai's redevelopment, first with a leading municipal liaisoning practice, now leading her own. She believes a drawing is only as good as the approval behind it, and an approval only as good as the building it becomes. She stays with every project from the first question to the day families return home.

Before anything is drawn, we establish what your plot can truly carry, FSI, TDR and every member's entitlement, tested against the site as it stands. Risks are named while they can still be solved.
We design within DCPR 2034, not around it, homes that clear approval and still feel generous to live in. From first concept to Good for Construction drawings, compliance and comfort are resolved together.
Approvals rarely move in a straight line. Plots amalgamate, briefs change, and a sanctioned plan must be reworked without losing ground already won. We hold each proposal through its entire statutory life, from the CFO NOC and IOD to the Occupation Certificate, across MCGM and MHADA, as applicable.
Choosing a developer is one of the most consequential decisions a Society makes. We facilitate the process transparently in accordance with the applicable Section 79A guidelines, as amended from time to time, from Expression of Interest and bid evaluation through finalisation of the Development Agreement and continue to guide and support the Society at every stage until final possession.
What was promised on paper must be what rises on site. Through regular supervision, slab-level compliance checks and close coordination with consultants and contractors, we stay until the Occupation Certificate is in hand.
“If it cannot be approved, I would rather not design it.
If it cannot be built, I would rather not seek its approval.”
(Amalgamation of 643–647)
Shivaji Park, Dadar (W), Mumbai
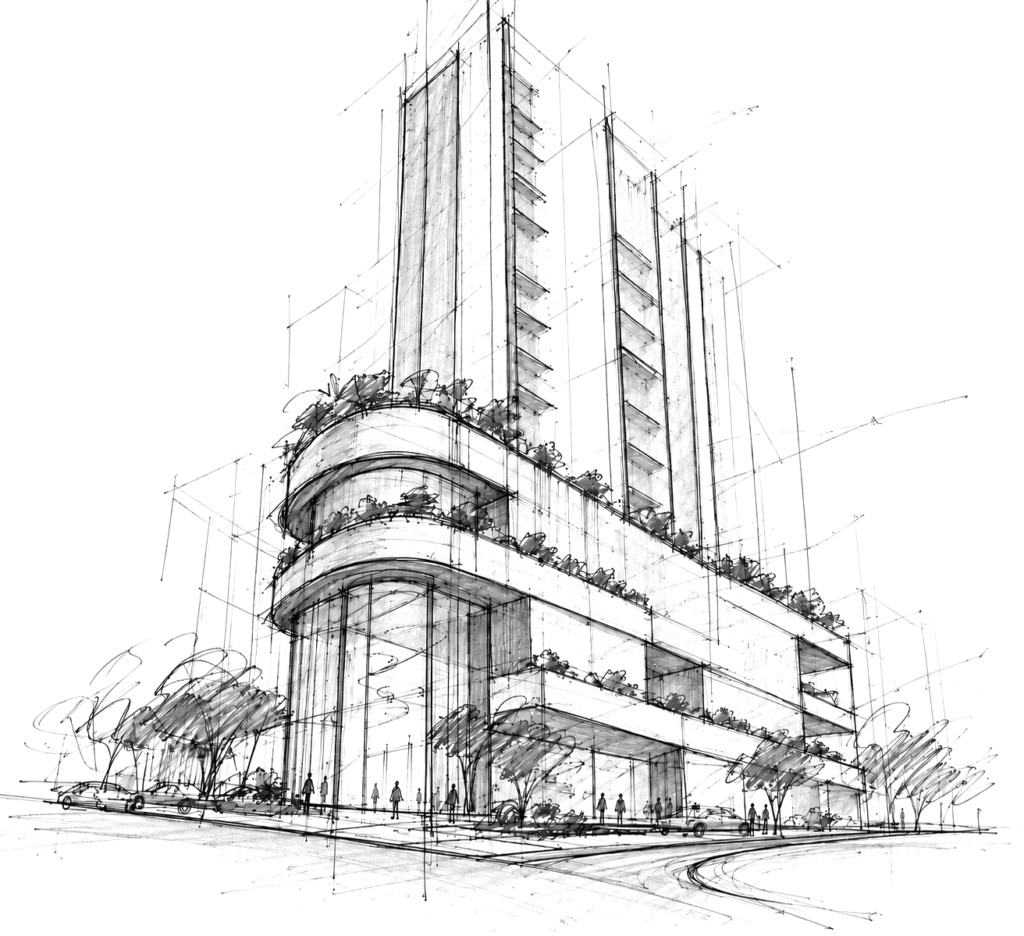
Some sites are too small to be solved on their own. Govind Niwas had already secured its IOD for a modest ground-plus-ten building, yet it stood among neighbours of 100 to 200 sq.m each, every plot destined for the same compromise: thin setbacks, borrowed light, parking stacked in machines. Devlok asks a different question, ‘what if the boundary lines were the problem?’ Drawn together, five plots became one site, and one site became a 21-storey residence, quietly held along a private road near Shivaji Park, with podium parking and homes that finally breathe, for every family it brought together.
Redevelopment Advisory & Feasibility Design & Planning Regulatory Liaisoning Construction Oversight
Shivaji Park, Dadar (W), Mumbai
Some projects succeed by knowing when to grow. Govind Niwas, a cessed building on 221 sq.m along the inner curve of the road, began with its owners’ simple intent: rehouse every existing member and let the sale component fund the rebuild. With a single abutting road and a setback cutting into the plot, only a ground-plus-ten building was possible. It was designed, submitted, and its IOD secured. Yet building that height on so tight a footprint promised difficulty at every stage of construction. So the proposal reached outward, to smaller neighbours, and one plot became five, the beginning of Devlok.
Redevelopment Advisory & Feasibility Design & Planning Regulatory Liaisoning
Dadar (W), Mumbai
Small plots do not simplify architecture; they concentrate it. At 188.25 sq.mtrs. among the smallest redevelopment sites in G-North ward, Radha Govind Niwas began as a developer’s first venture and an open question: ‘could redevelopment work at this scale at all?’ Here every constraint weighed more than it would on a larger site, and every approval had to be earned, its special permissions secured under genuine hardship. The proposal held its ground through each stage and now nears the completion of construction, proof that a plot’s size need not decide its future.
Architect of record: P. N. Bhobe & Associates. Niyarch’s involvement in this project is in a personal capacity.
Juhu Scheme, Mumbai
Every neighbourhood carries an idea of how to live. Juhu Scheme’s was the bungalow: a house on its own ground, individual yet part of a coherent whole. On a prominent site now holding a ground-plus-four building, Juhu Gandhi House turns that idea vertical. Seven boutique villa apartments, single-level and duplex, stack as seven distinct houses, each planned differently within, each shaped around nature: air, wind, land, water. Outwardly, they resolve into one composed form, as unified as the scheme around it. Technologically advanced, it treats redevelopment not as erasure, but as the continuation of Juhu’s legacy.
Redevelopment Advisory & Feasibility Design & Planning
Mahim, Mumbai
As Project Management Consultants to the trust, in association with Shashi Prabhu & Associates, we guide the redevelopment of its Mahim property from inception to completion including technical advisory, tender formulation and developer selection, through to rebuilt homes for tenants on ownership basis and the realisation of the sale component. Tenders have been issued, and the selection of a developer is currently underway.
Redevelopment Advisory & Feasibility Project & Tender Management Construction Oversight
Tap to close
Issued September 2026
Issued August 2026
Issued July 2026
From feasibility to Occupation Certificate — what actually happens, explained simply
For most families, redevelopment isn’t a project; it’s years of uncertainty layered onto the place they call home. Will our entitlement be honoured? Will we recognise where we end up? Will someone actually be watching out for us, or just for the paperwork? These aren’t unreasonable fears. They’re what every society member quietly carries through this process.
That’s exactly why the work has to begin long before construction does; understanding what already exists, checking entitlements carefully, and turning uncertainty into a plan people can trust. Real planning follows: decisions made for the people who are staying, not only for what looks good on paper, settled before a developer even enters the picture.
Choosing a developer, and everything that follows in the agreement stage, deserves the same care because what’s written down is what protects a family, long after promises are forgotten. Through construction, someone needs to keep watching quietly, steadily, on their behalf checking quality, checking progress, catching what shouldn’t be missed.
And when the building is finally ready, the care doesn’t end there. Verifying that what was promised is what was delivered, and staying present through the months after move-in, is what turns a construction project into a family’s peace of mind.
Redevelopment asks a lot of the people living through it. What it deserves in return is steady, experienced hands present at every stage, not just the visible ones.
Issued September 2026
Somewhere in the middle of a redevelopment plan, a term shows up that few explain well: PAP: Project Affected Person. If your building, or a portion of it, finds itself in the path of a road alignment, a reservation, or a Town Planning Scheme, you may already be living this without knowing its name.
Here’s where it actually comes from. When roads and utilities were incorporated under a Town Planning Scheme, certain existing structures through no fault of their own, ended up “contravening” the new plan lines. Rehousing the people in those structures was, in principle, the Town Planning Department’s responsibility, since it was the Scheme itself that created the conflict. To resolve this in a structured way, working with the stakeholders involved, a dedicated policy took shape: Regulation 33(15) of the Development Control Regulations. As Mumbai’s urban fabric, governance needs and ground realities evolved, this same scheme was carried forward and further detailed as Regulation 33(12), with two sub-parts, (A) and (B), under DCPR 2034.
What the provision does today is straightforward in intent: it rehabilitates structures affected by road alignments, reservations, or inclusion within the Final Plot of a T.P. Scheme: whether tolerated, protected, or technically contravening. Beyond the effective FSI of 3.00 already available under 33(7) or 33(7)(B), it permits additional development potential up to FSI 4.00, tied specifically to accommodating these occupancies. Eligibility is certified by the Ward Office, with MHADA involved wherever a cessed structure is concerned.
It can look daunting on paper: old numbering, departmental handovers, structures caught between plans. But the intent underneath it has always been genuine: to solve a real displacement problem created by planning itself, not to create one. And however layered the implementation may feel, the legislative route for it is a sound one: built, amended, and carried forward precisely so this could be done correctly.
Issued August 2026
A practical look at 33(7), 33(7)(B) and 33(9)
If you’re part of a housing society today, chances are redevelopment isn’t a distant idea anymore, it’s a conversation happening in your building’s WhatsApp group, at your AGM, maybe even at your dinner table. And the first real question you’re sitting with usually isn’t legal jargon, it’s “which route applies to us, and what does it actually mean for how we’ll live next?”
Three provisions usually shape that answer. Regulation 33(7) applies where your building is old and cessed, generally constructed before 1969, sitting within MHADA’s cess framework in the Island City. It’s built around replacing dilapidated tenant buildings while protecting the tenants who live in them: MHADA acts as certifying authority for both the building and its occupants, base FSI runs around 3.00, and your entitlement is calculated from existing carpet area, balcony and common spaces, not a blank slate.
Regulation 33(7)(B), by contrast, is for buildings that were never cessed, an authorised residential society, at least 30 years old, where members simply want to rebuild on their own plot and stay put. Here, FSI follows the width of your abutting road, TDR compensates for any road-setback loss, and an incentive of 15% additional built-up area (or 10 sq.m. per flat, whichever is more) is shared between society and developer, decided by your own General Body Resolution, not imposed from outside.
Regulation 33(9), the Cluster Redevelopment Scheme, thinks bigger still, entire urban pockets, not single plots. It asks whether your buildings, together, cross a minimum area threshold and sit on a wide enough access road; in return, it offers FSI up to 4.00 and a stronger rehabilitation entitlement, generally not less than 35 sq.m. per family.
Which route is yours depends on facts: cess status, building age, plot size, how many neighbours are willing to come along. But underneath the facts is usually a simpler question: are you ready to trade what’s familiar for what’s possible?
Issued July 2026
“Training the next generation of architects is a professional obligation, our way of giving back to the fraternity.”
Block A, 77F, Pandurang Niwas,
Ranade Rd. Ext., Shivaji Park,
Dadar (W), Mumbai 400 028.
JFPL, 162, Batliwala Agiary Compound,
Near Sardar Pavbhaji, Janta Nagar,
Tardeo, Mumbai 400 034.